

CROSS-POLLINATE integrates wildlife habitat with urban living, refreshing the ideals of the Garden City and addressing climate change's disastrous implications for pollination and ecosystem diversity. The scheme incorporates multiple communal on-floor and rooftop landscapes comprised of meadows with tall grasses and wildflowers, which totals 160 % of the site footprint. At ground level, a serpentine structure frames a series of public courtyards and includes a facility to process honey from rooftop hives. Above, an independent serpentine structure elevated on piloti features a slender skip-stop circulation. Facades are shaded by operable vertical fins, which are Cor-Ten on the south façade, responding to the built context of brick and terra cotta, and copper on the north façade adjacent to the park. The colors of the fins evolve over time in response to weathering, further integrating the building with nature.

Render view of the ground level entrance to Cross-Pollinate.

Section-Elevation view of Cross Pollinate pointing out the aging of the Cor-ten and copper louvers that clad each side of the building.
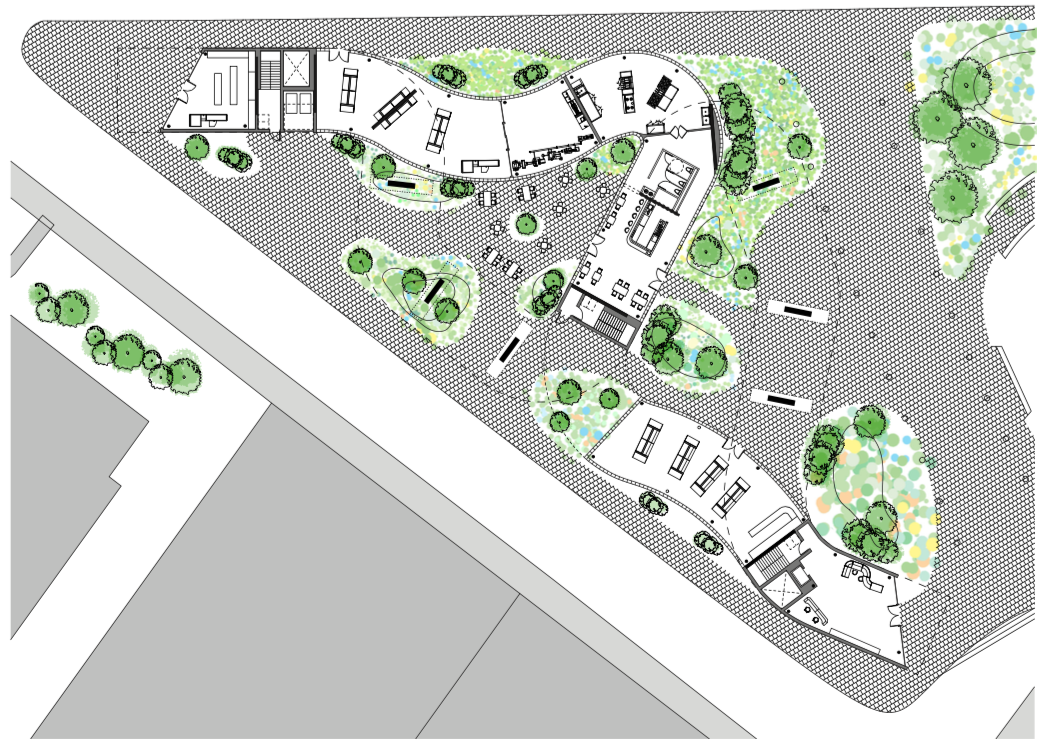
Ground Floor plan, providing accommodation for several shops
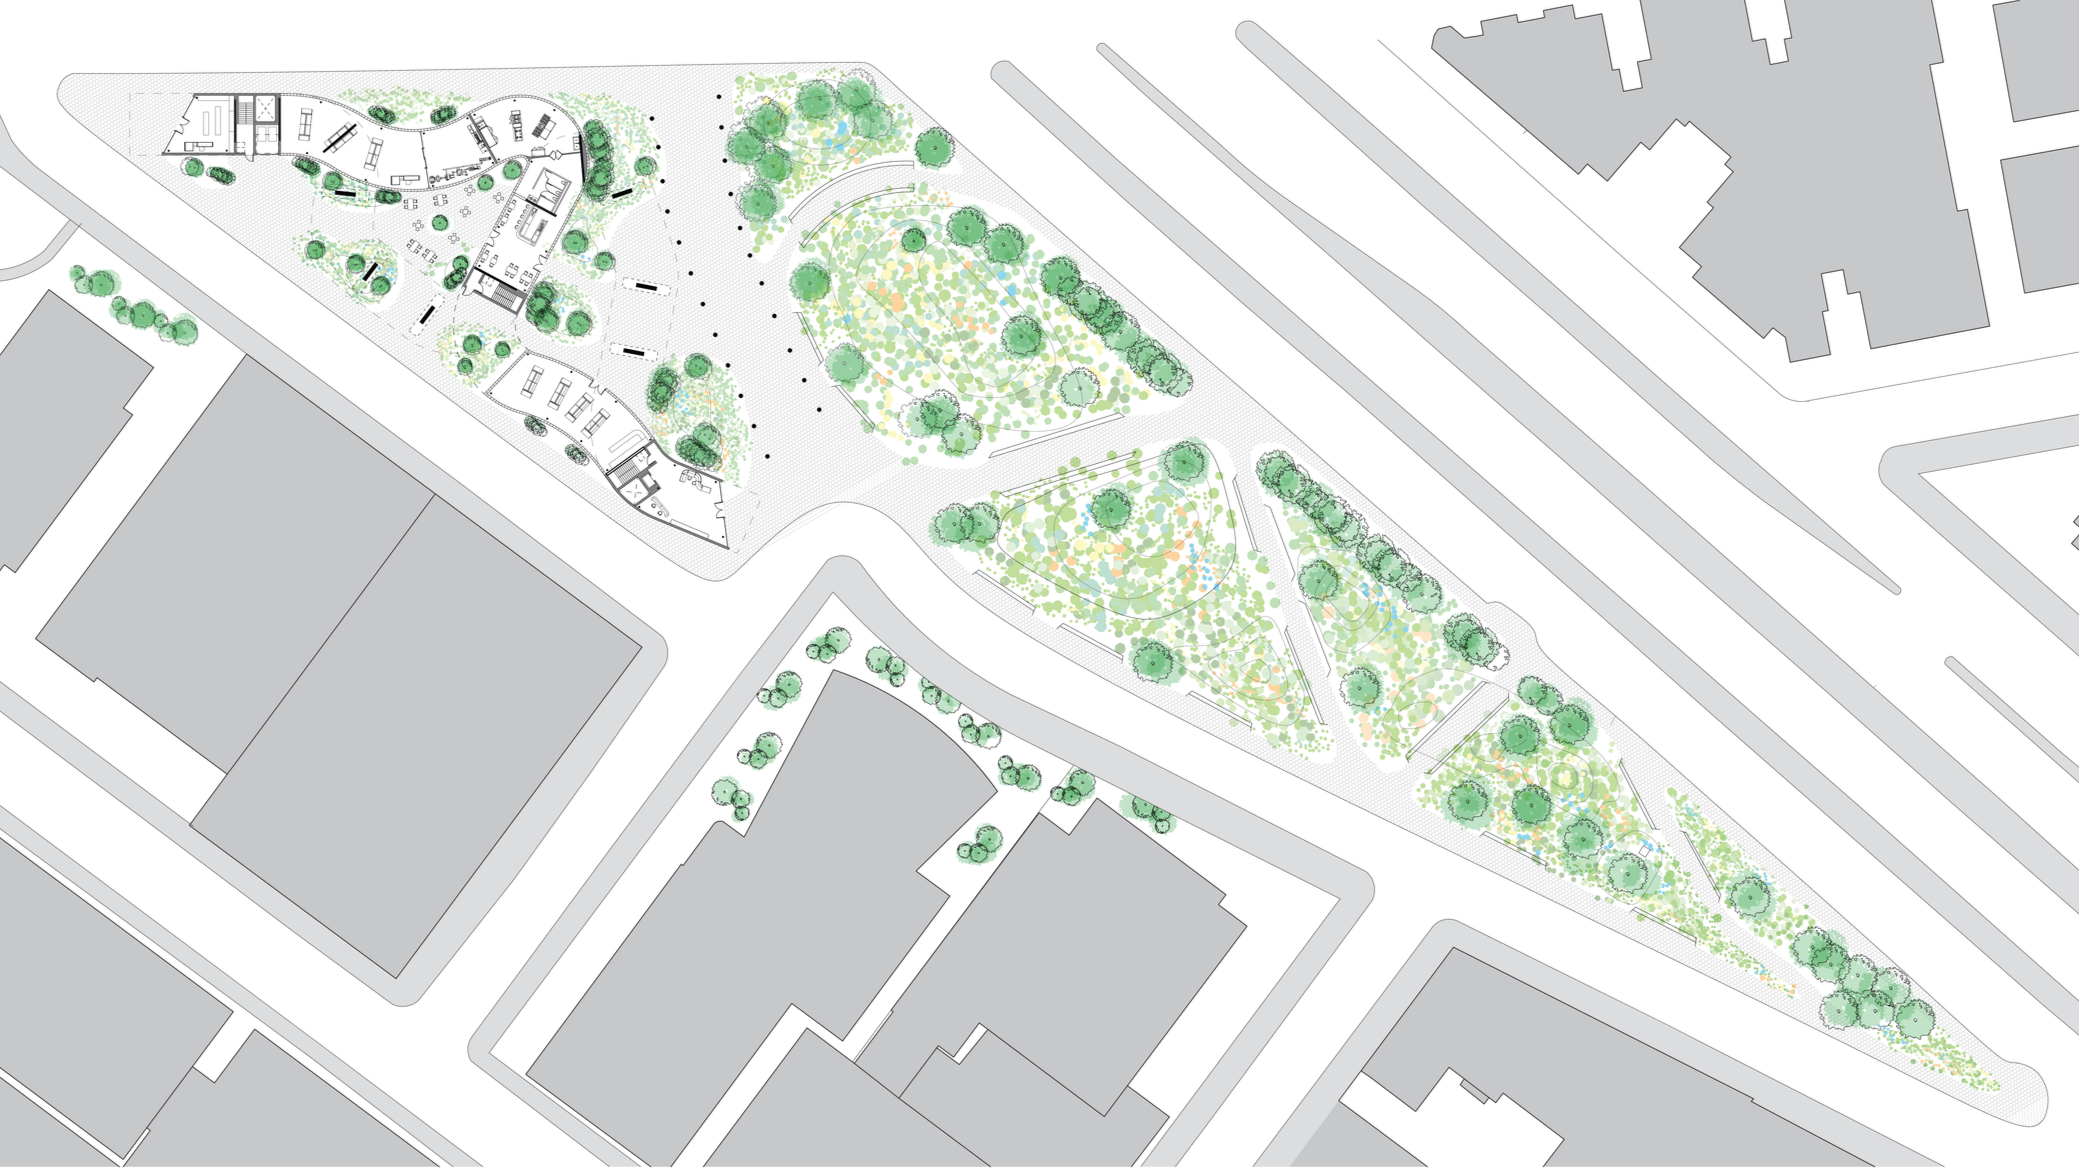
Site plan of Cross Pollinate with a proposed adjacent park

Individual Unit plans

1/32" scale model of Cross Pollinate
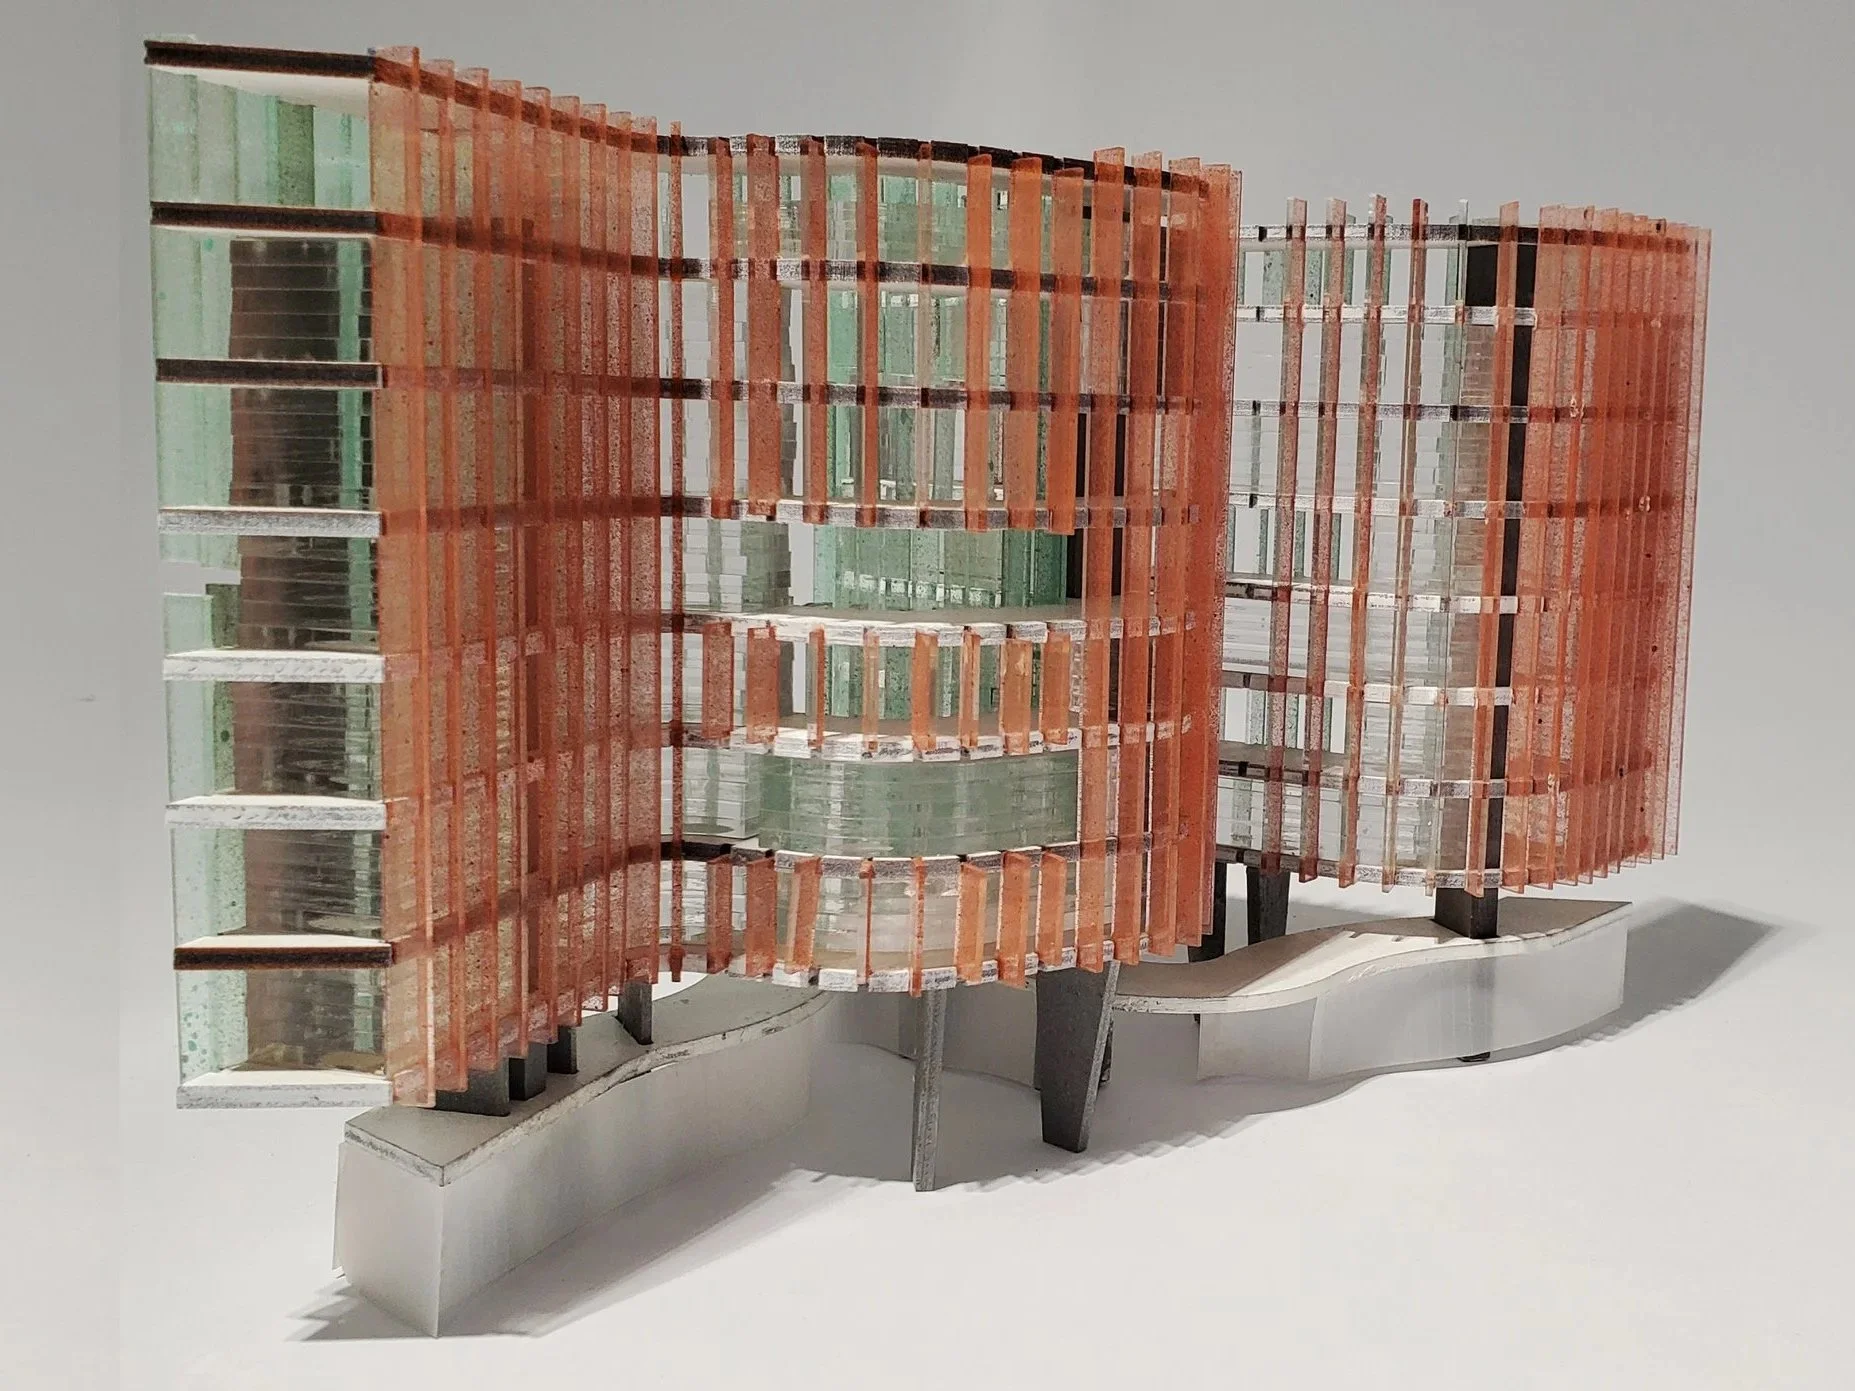
1/32" scale model of Cross Pollinate

1/16" scale section model of Cross Pollinate

1/16" scale section model of Cross Pollinate

Example residential floors
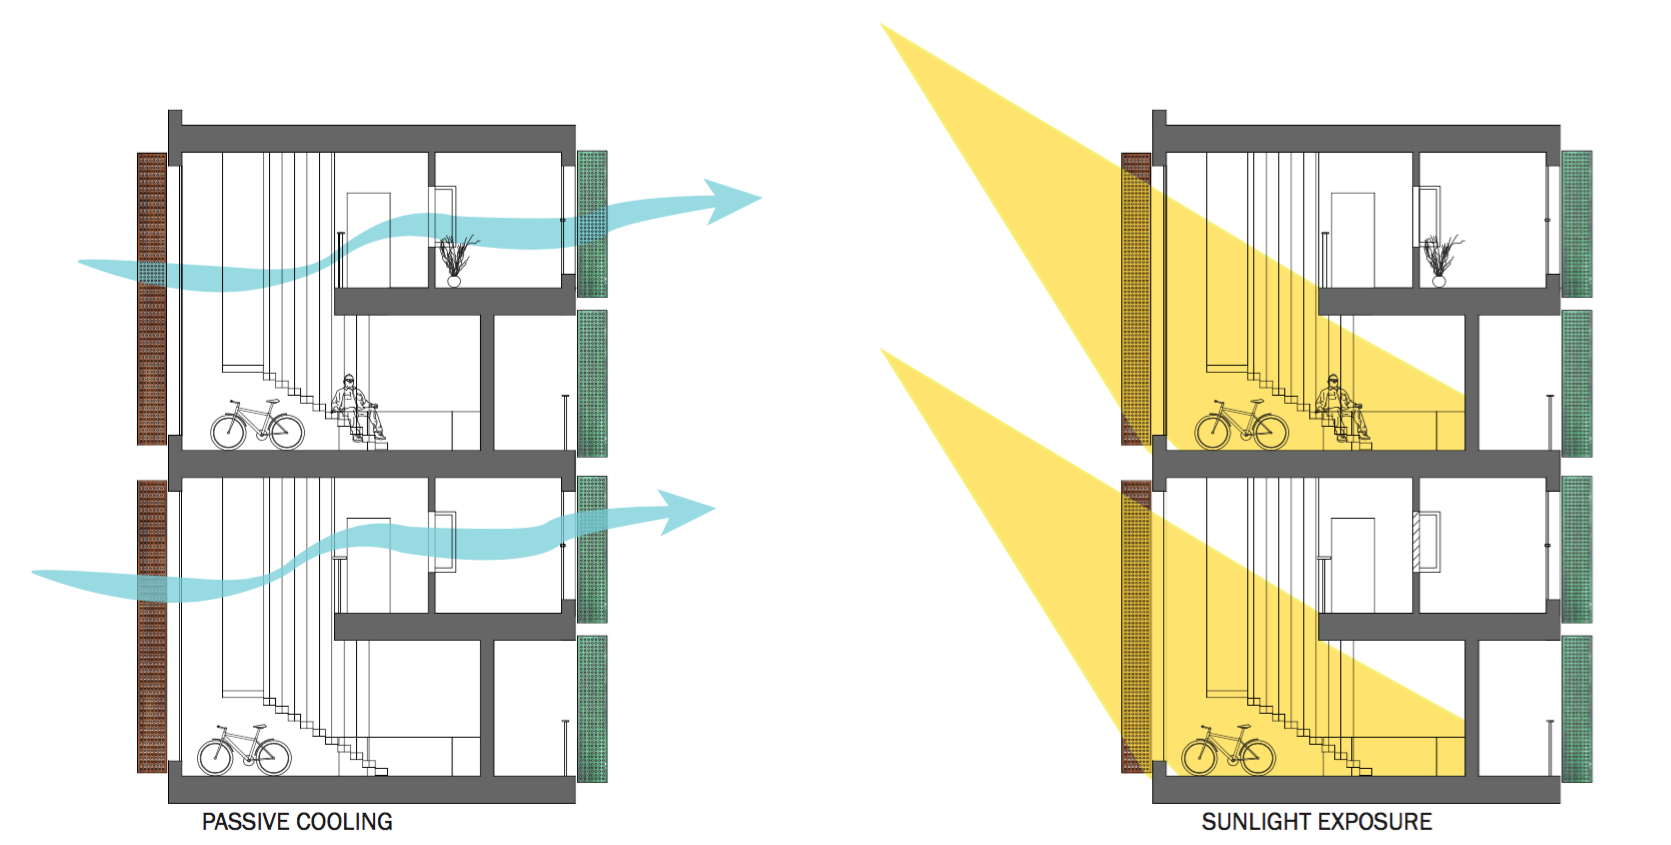
Diagrams of each units passive cooling and sun exposure capabilities
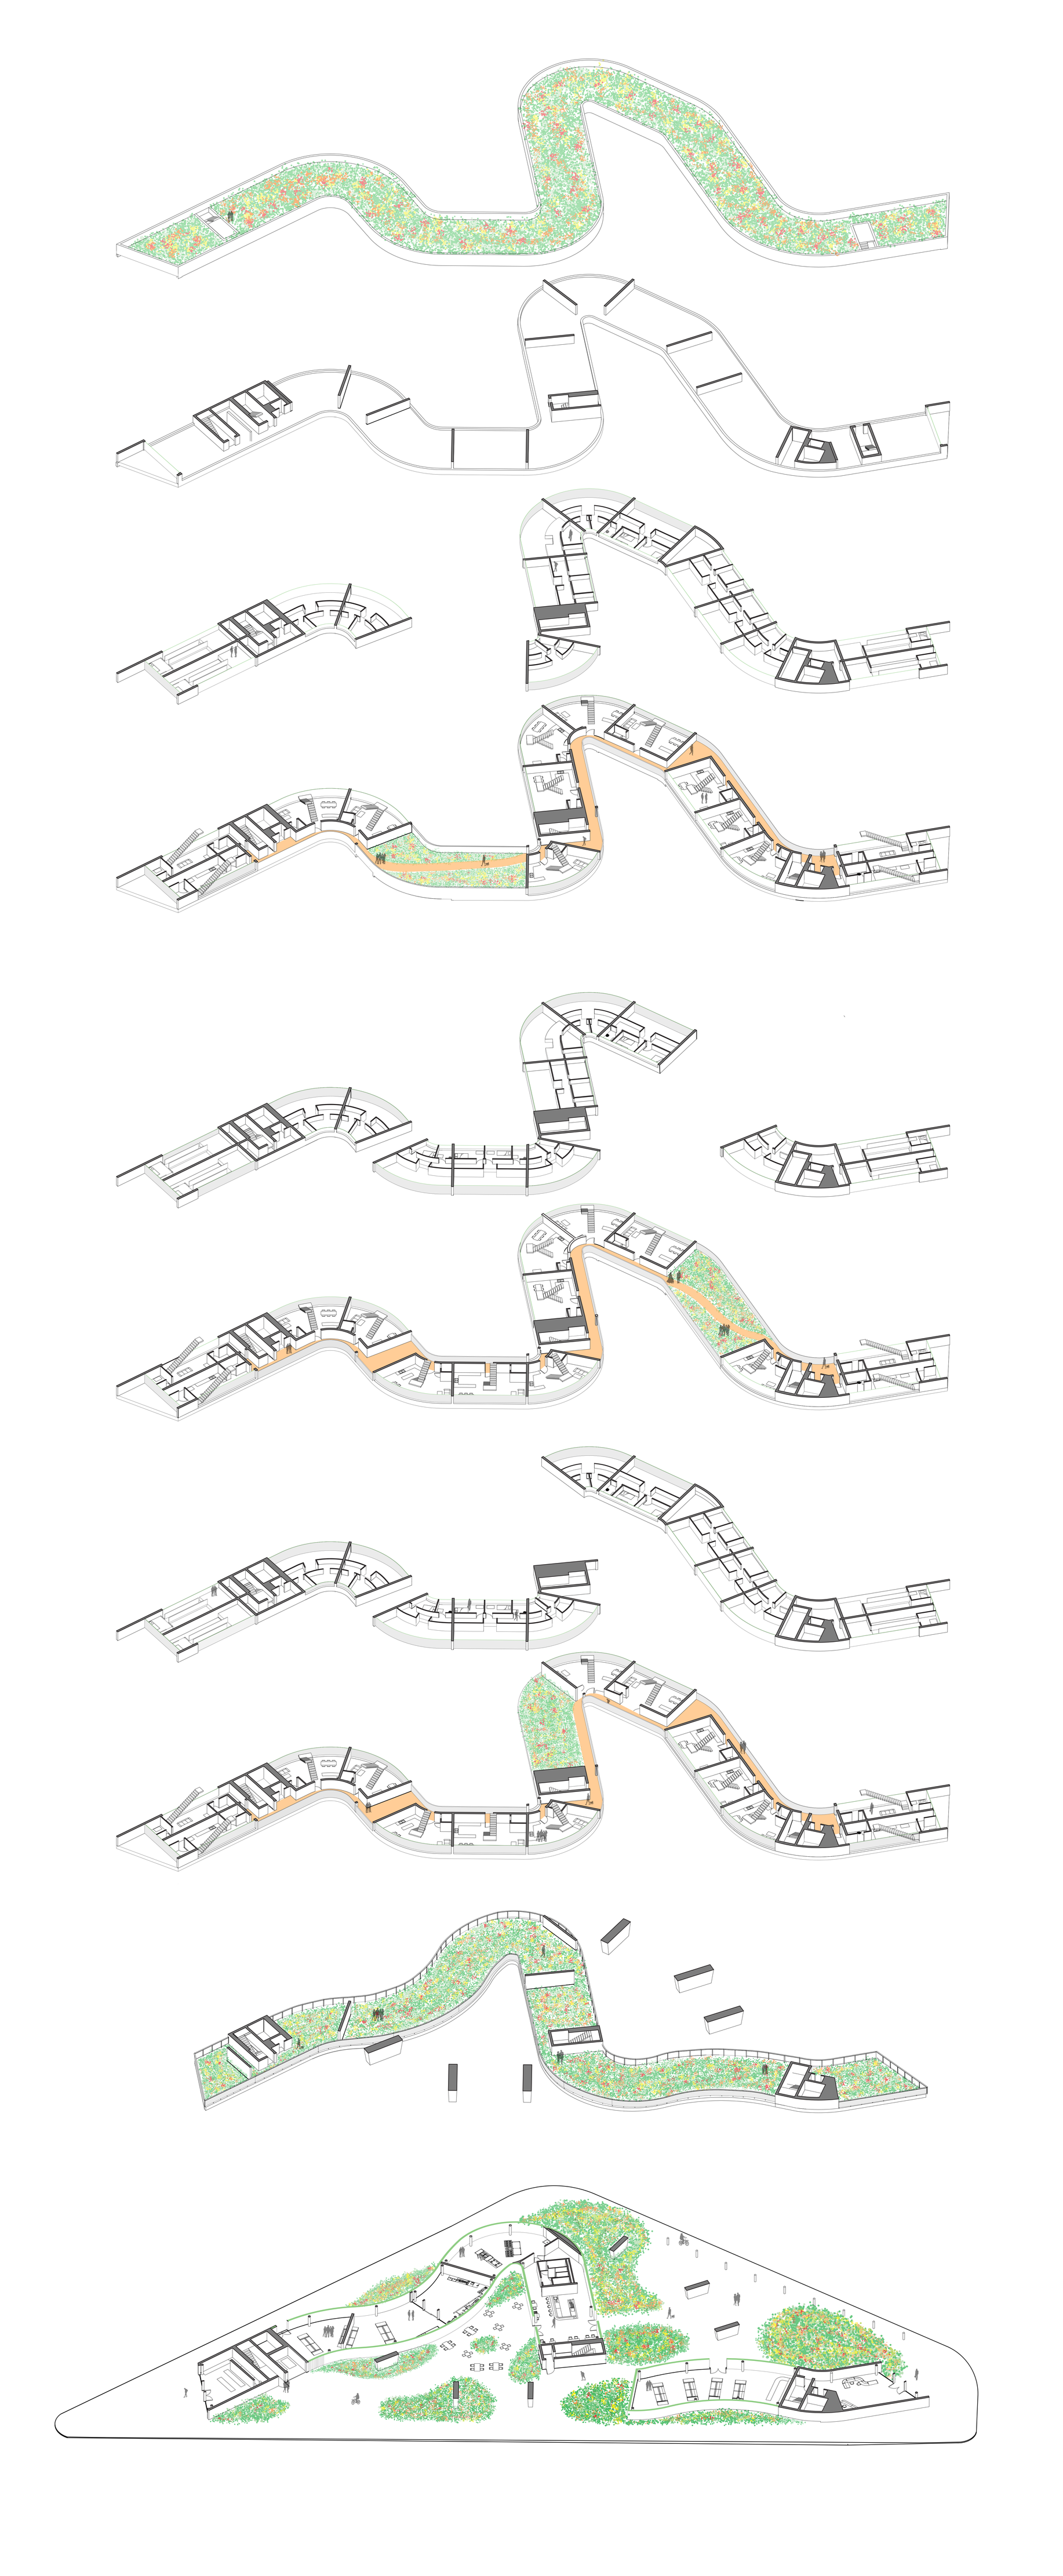
Exploded axonometric view

Render of rooftop garden above ground floor

Interior Rendering of family sized unit
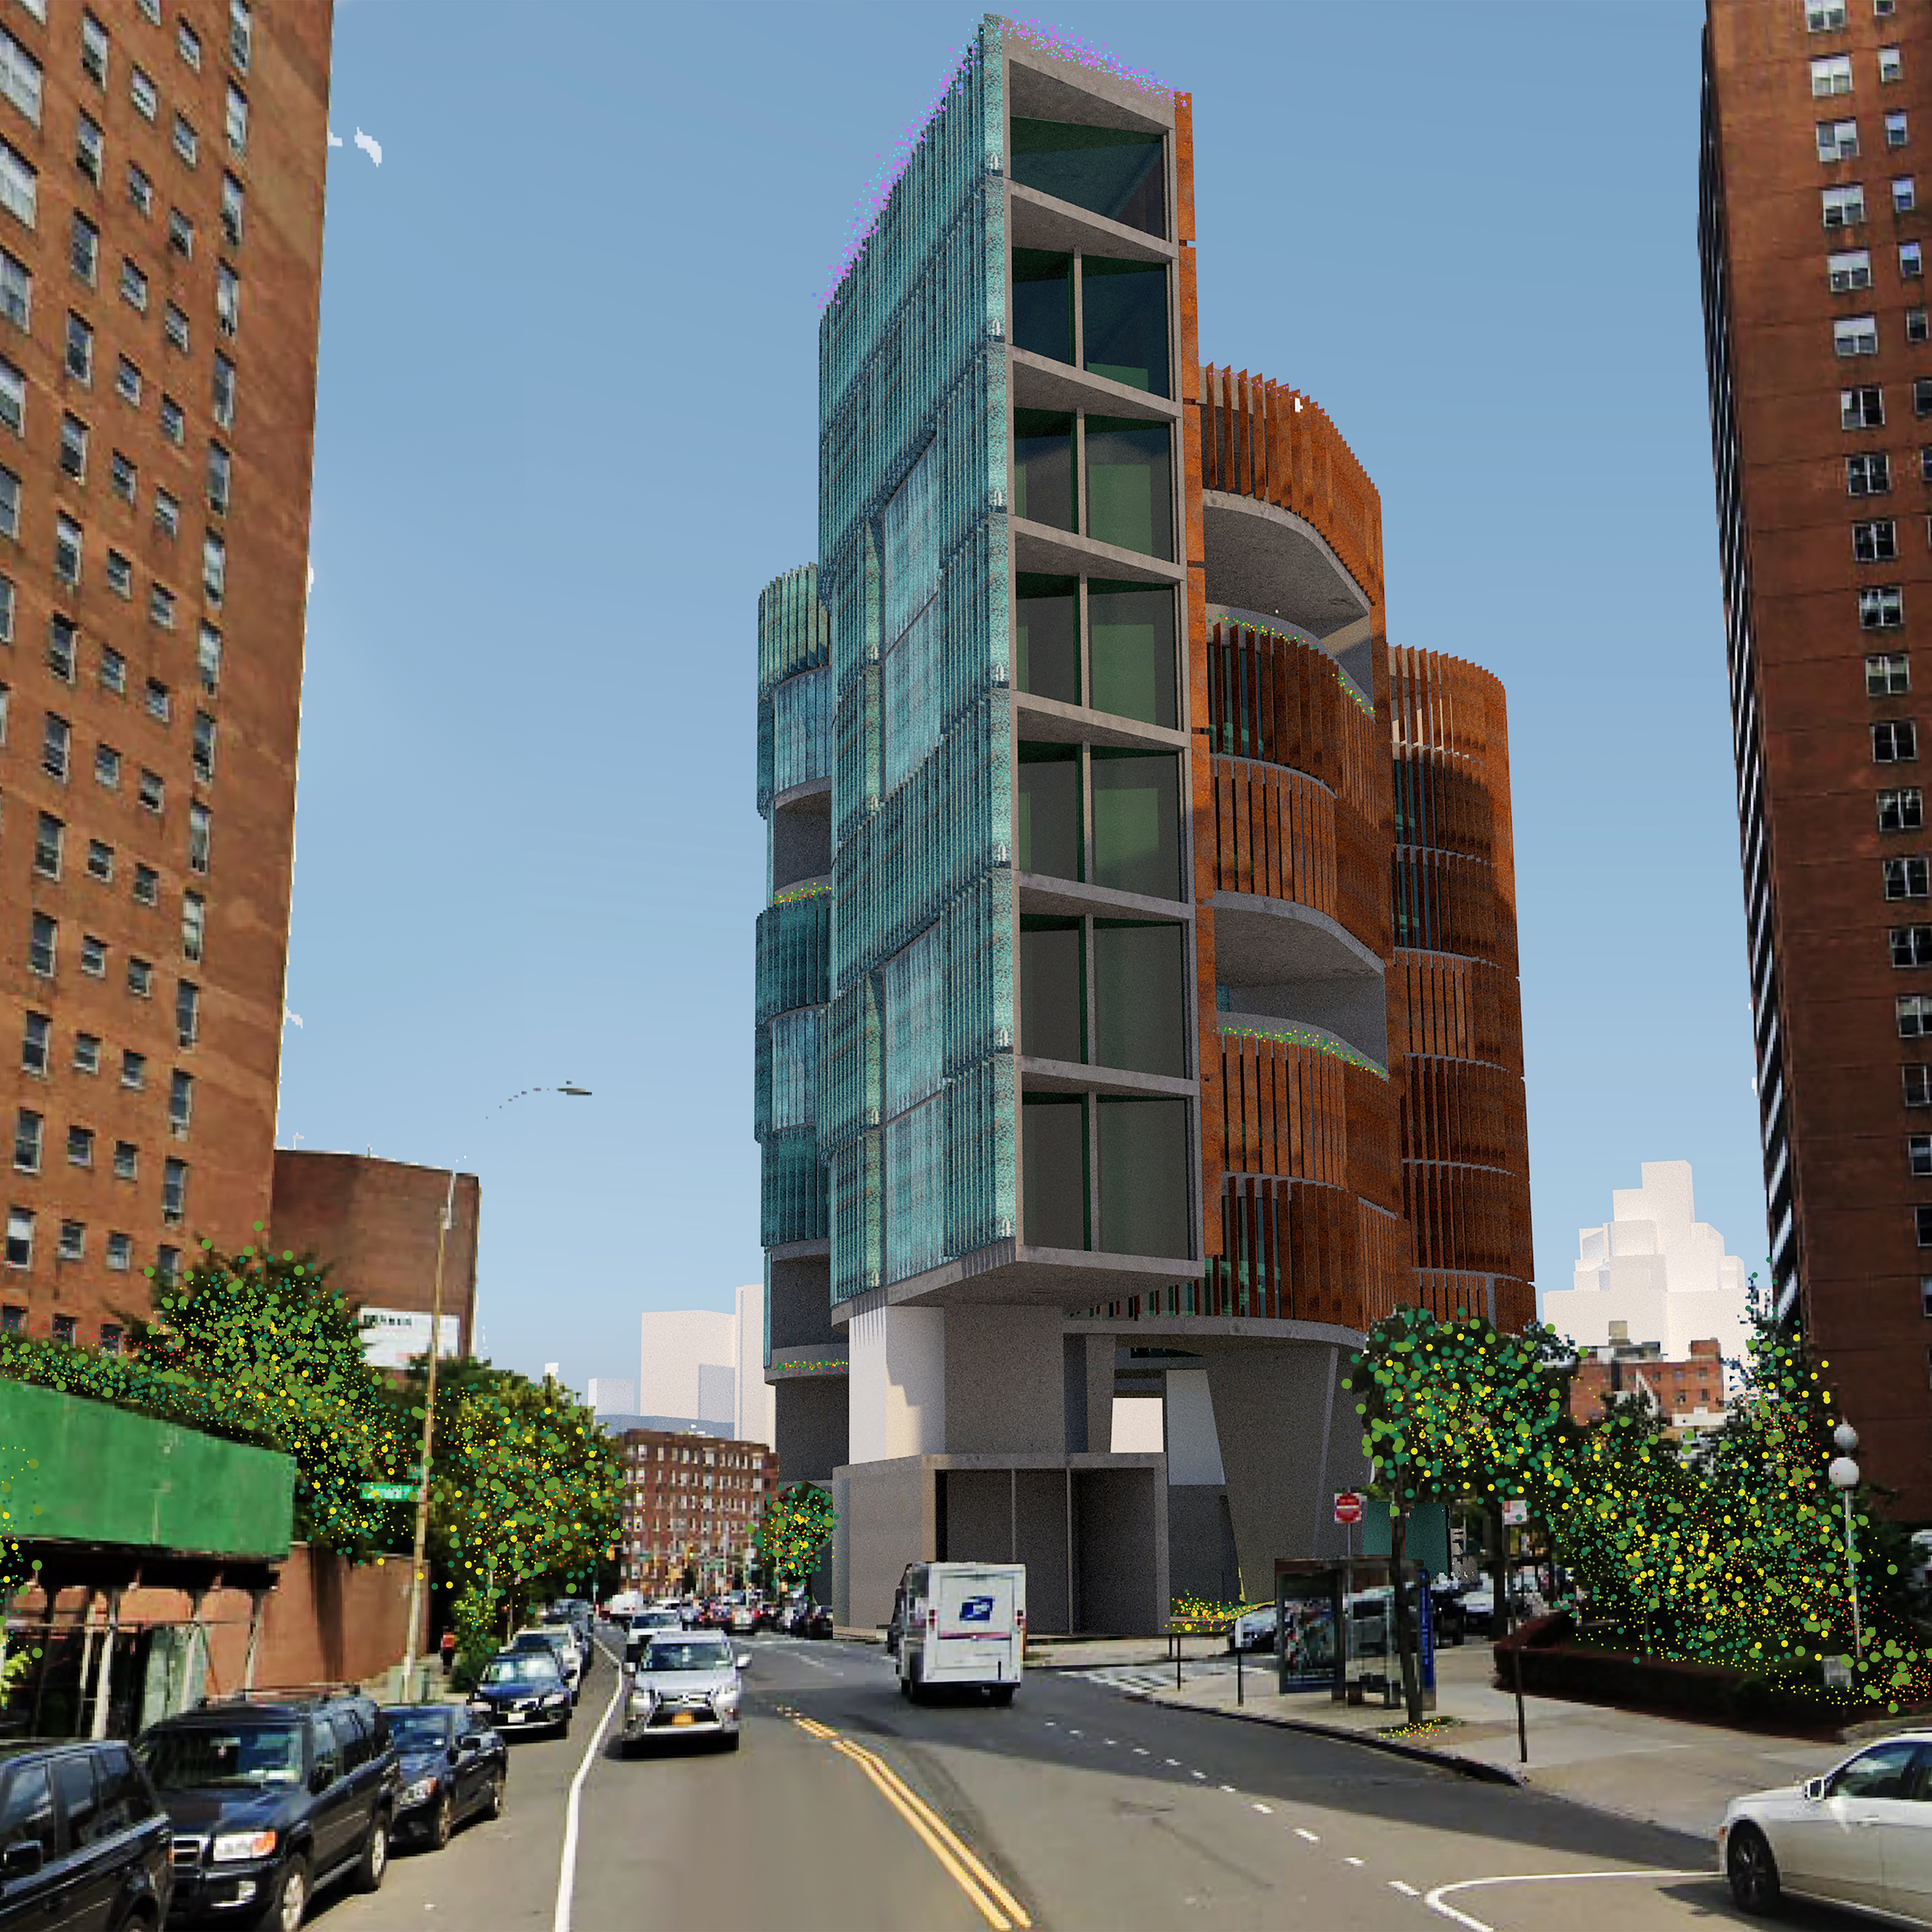
Street view of Cross Pollinate
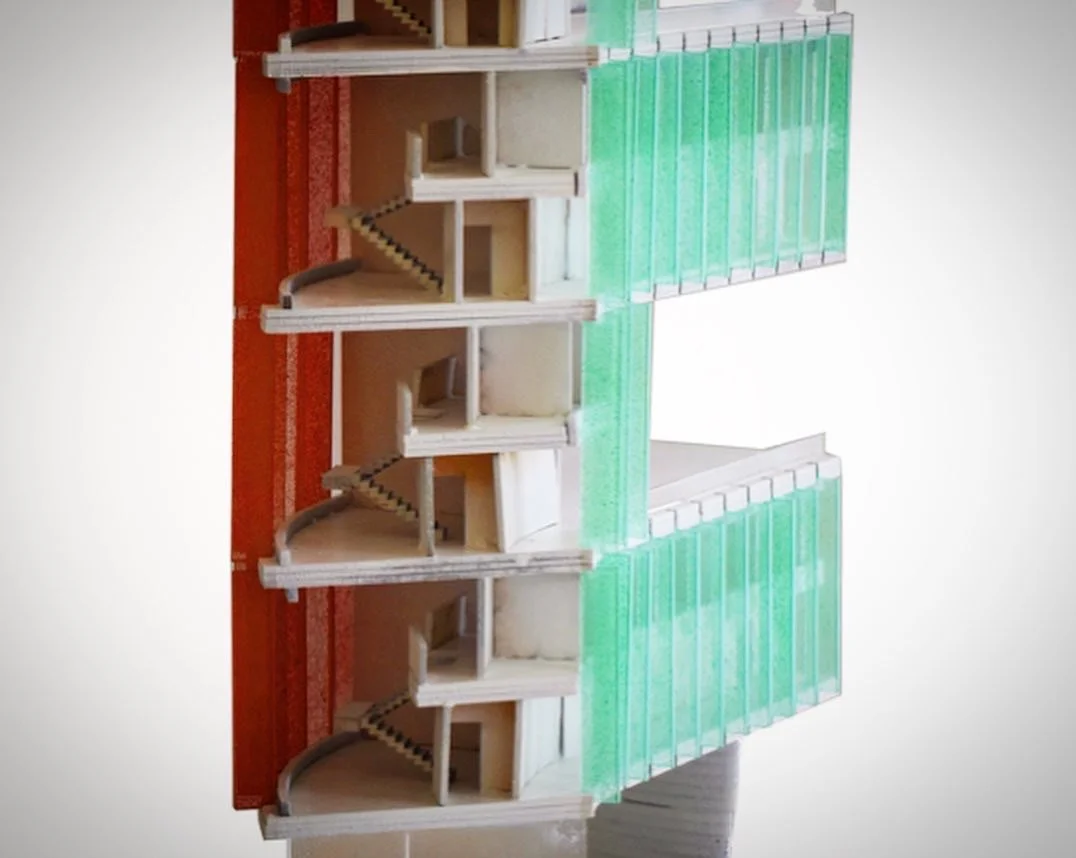
Closeup of the 1/16" model
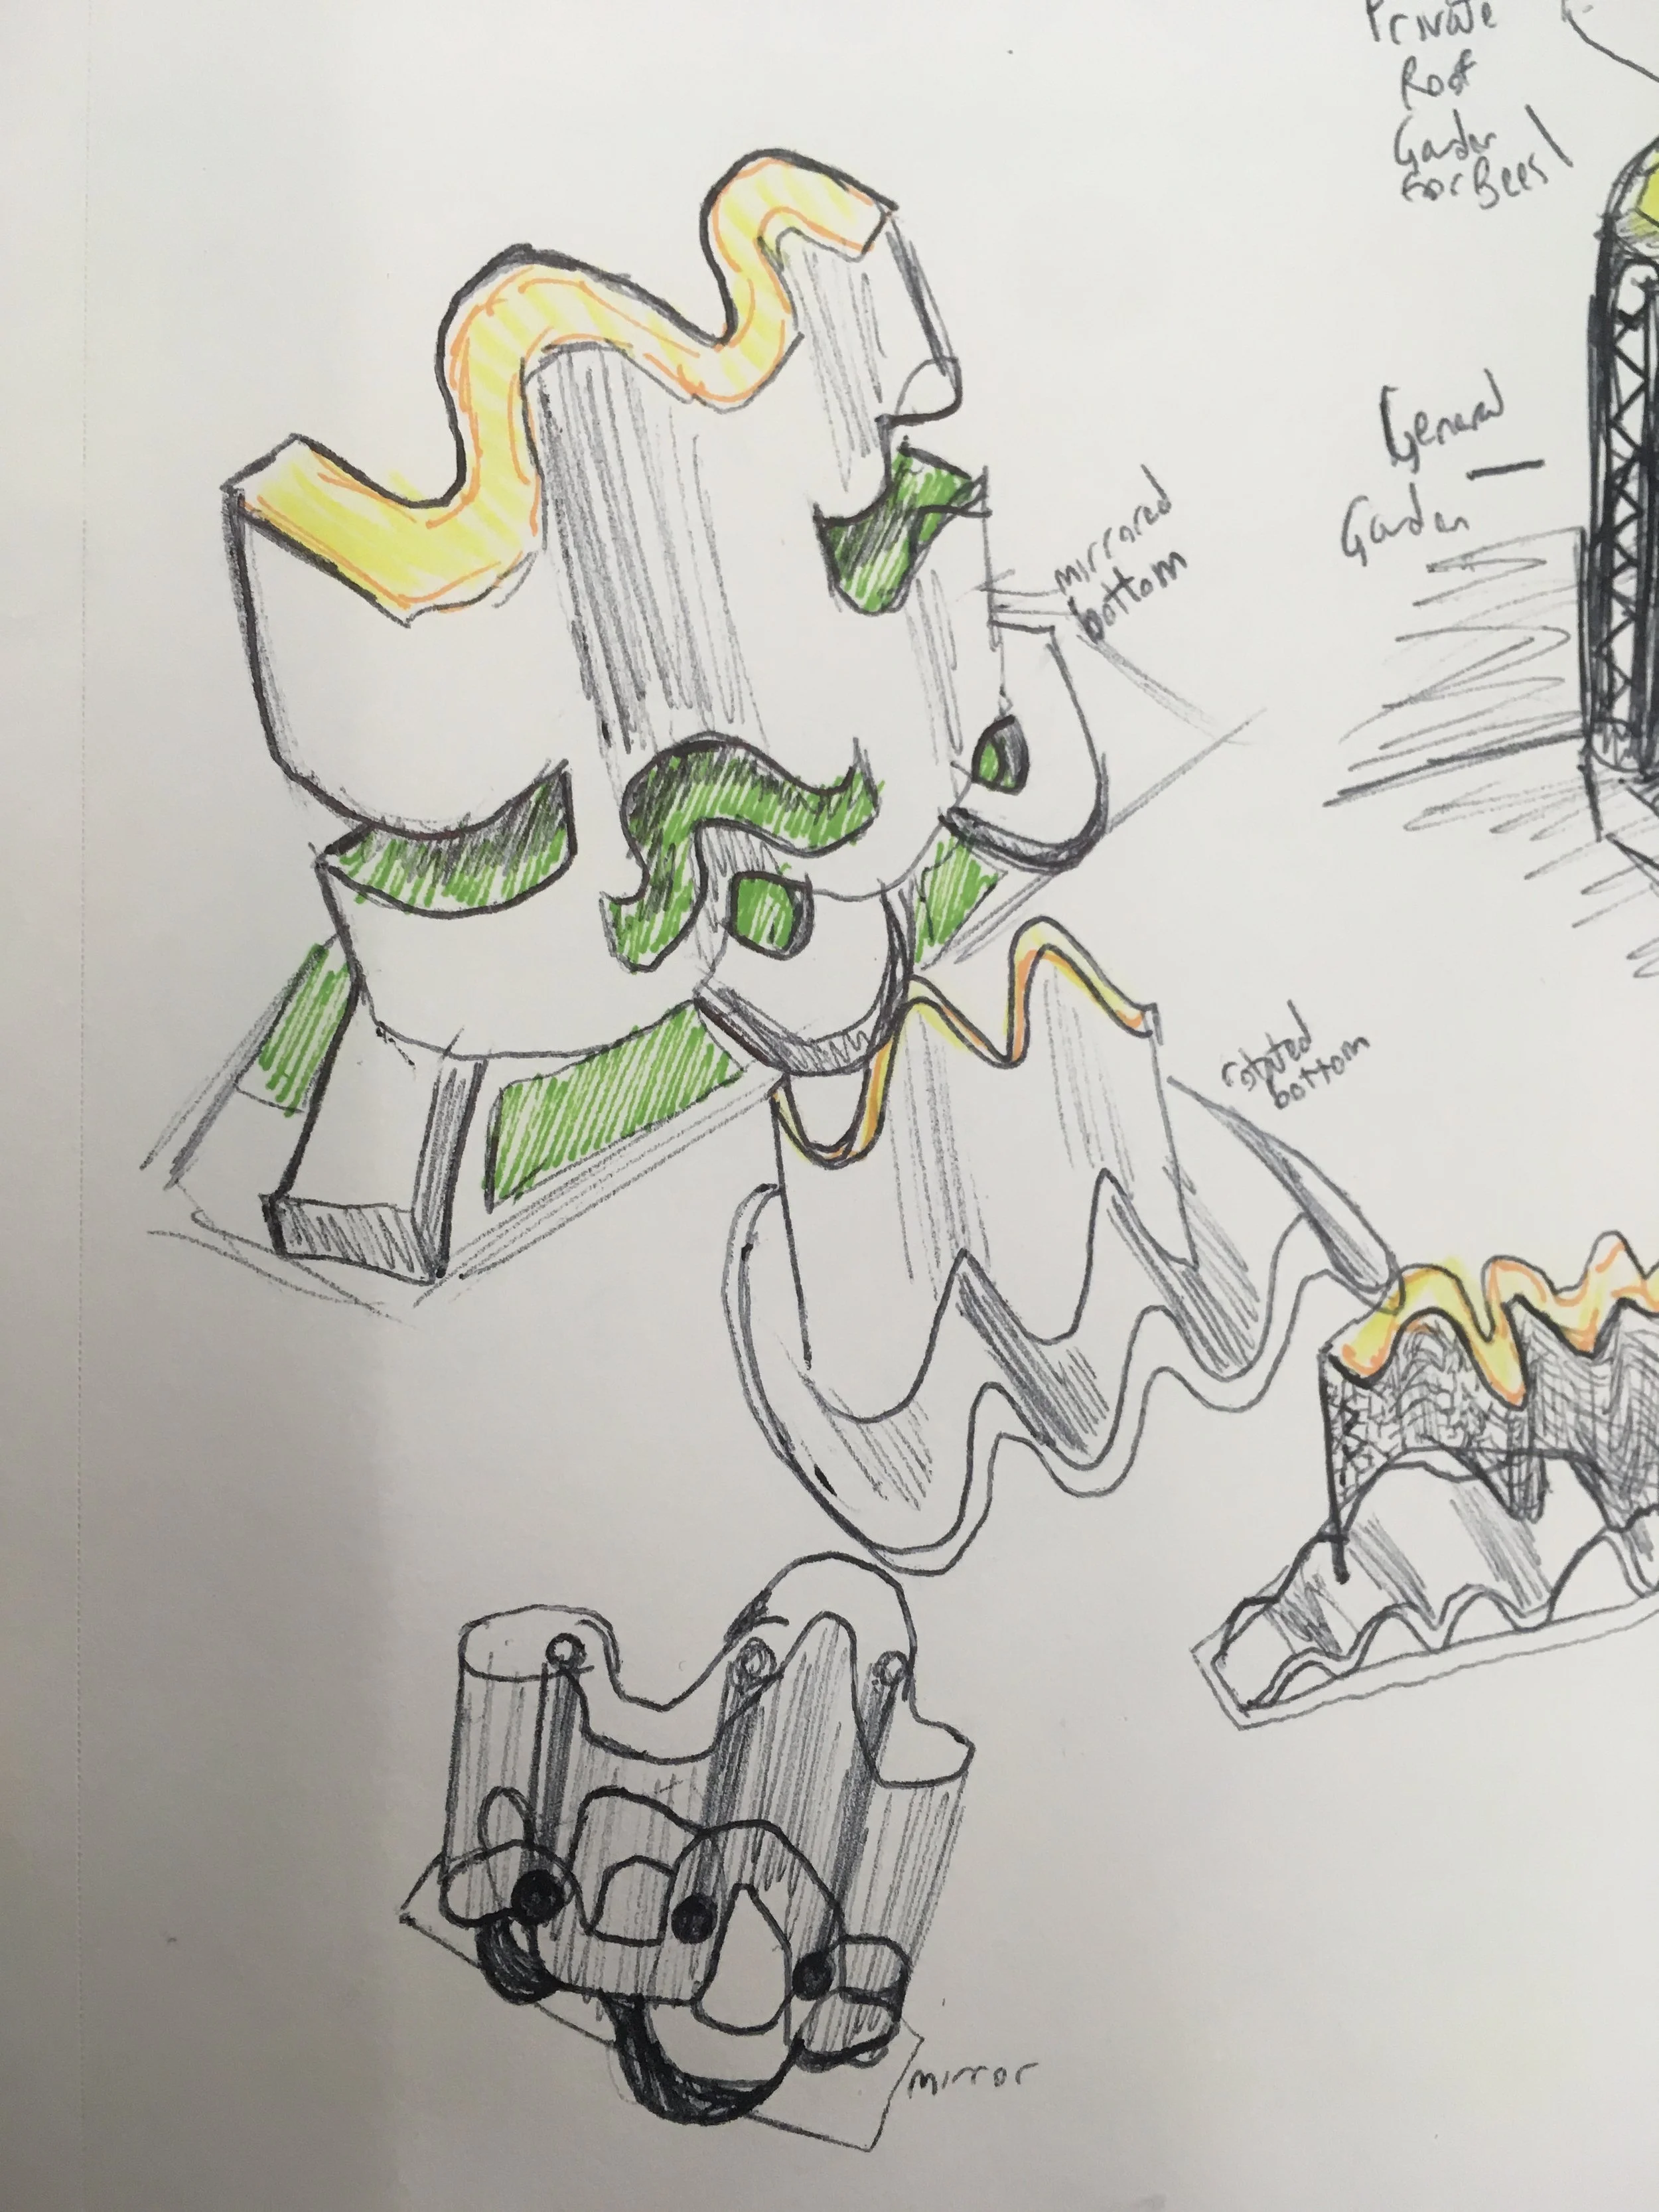
early sketches
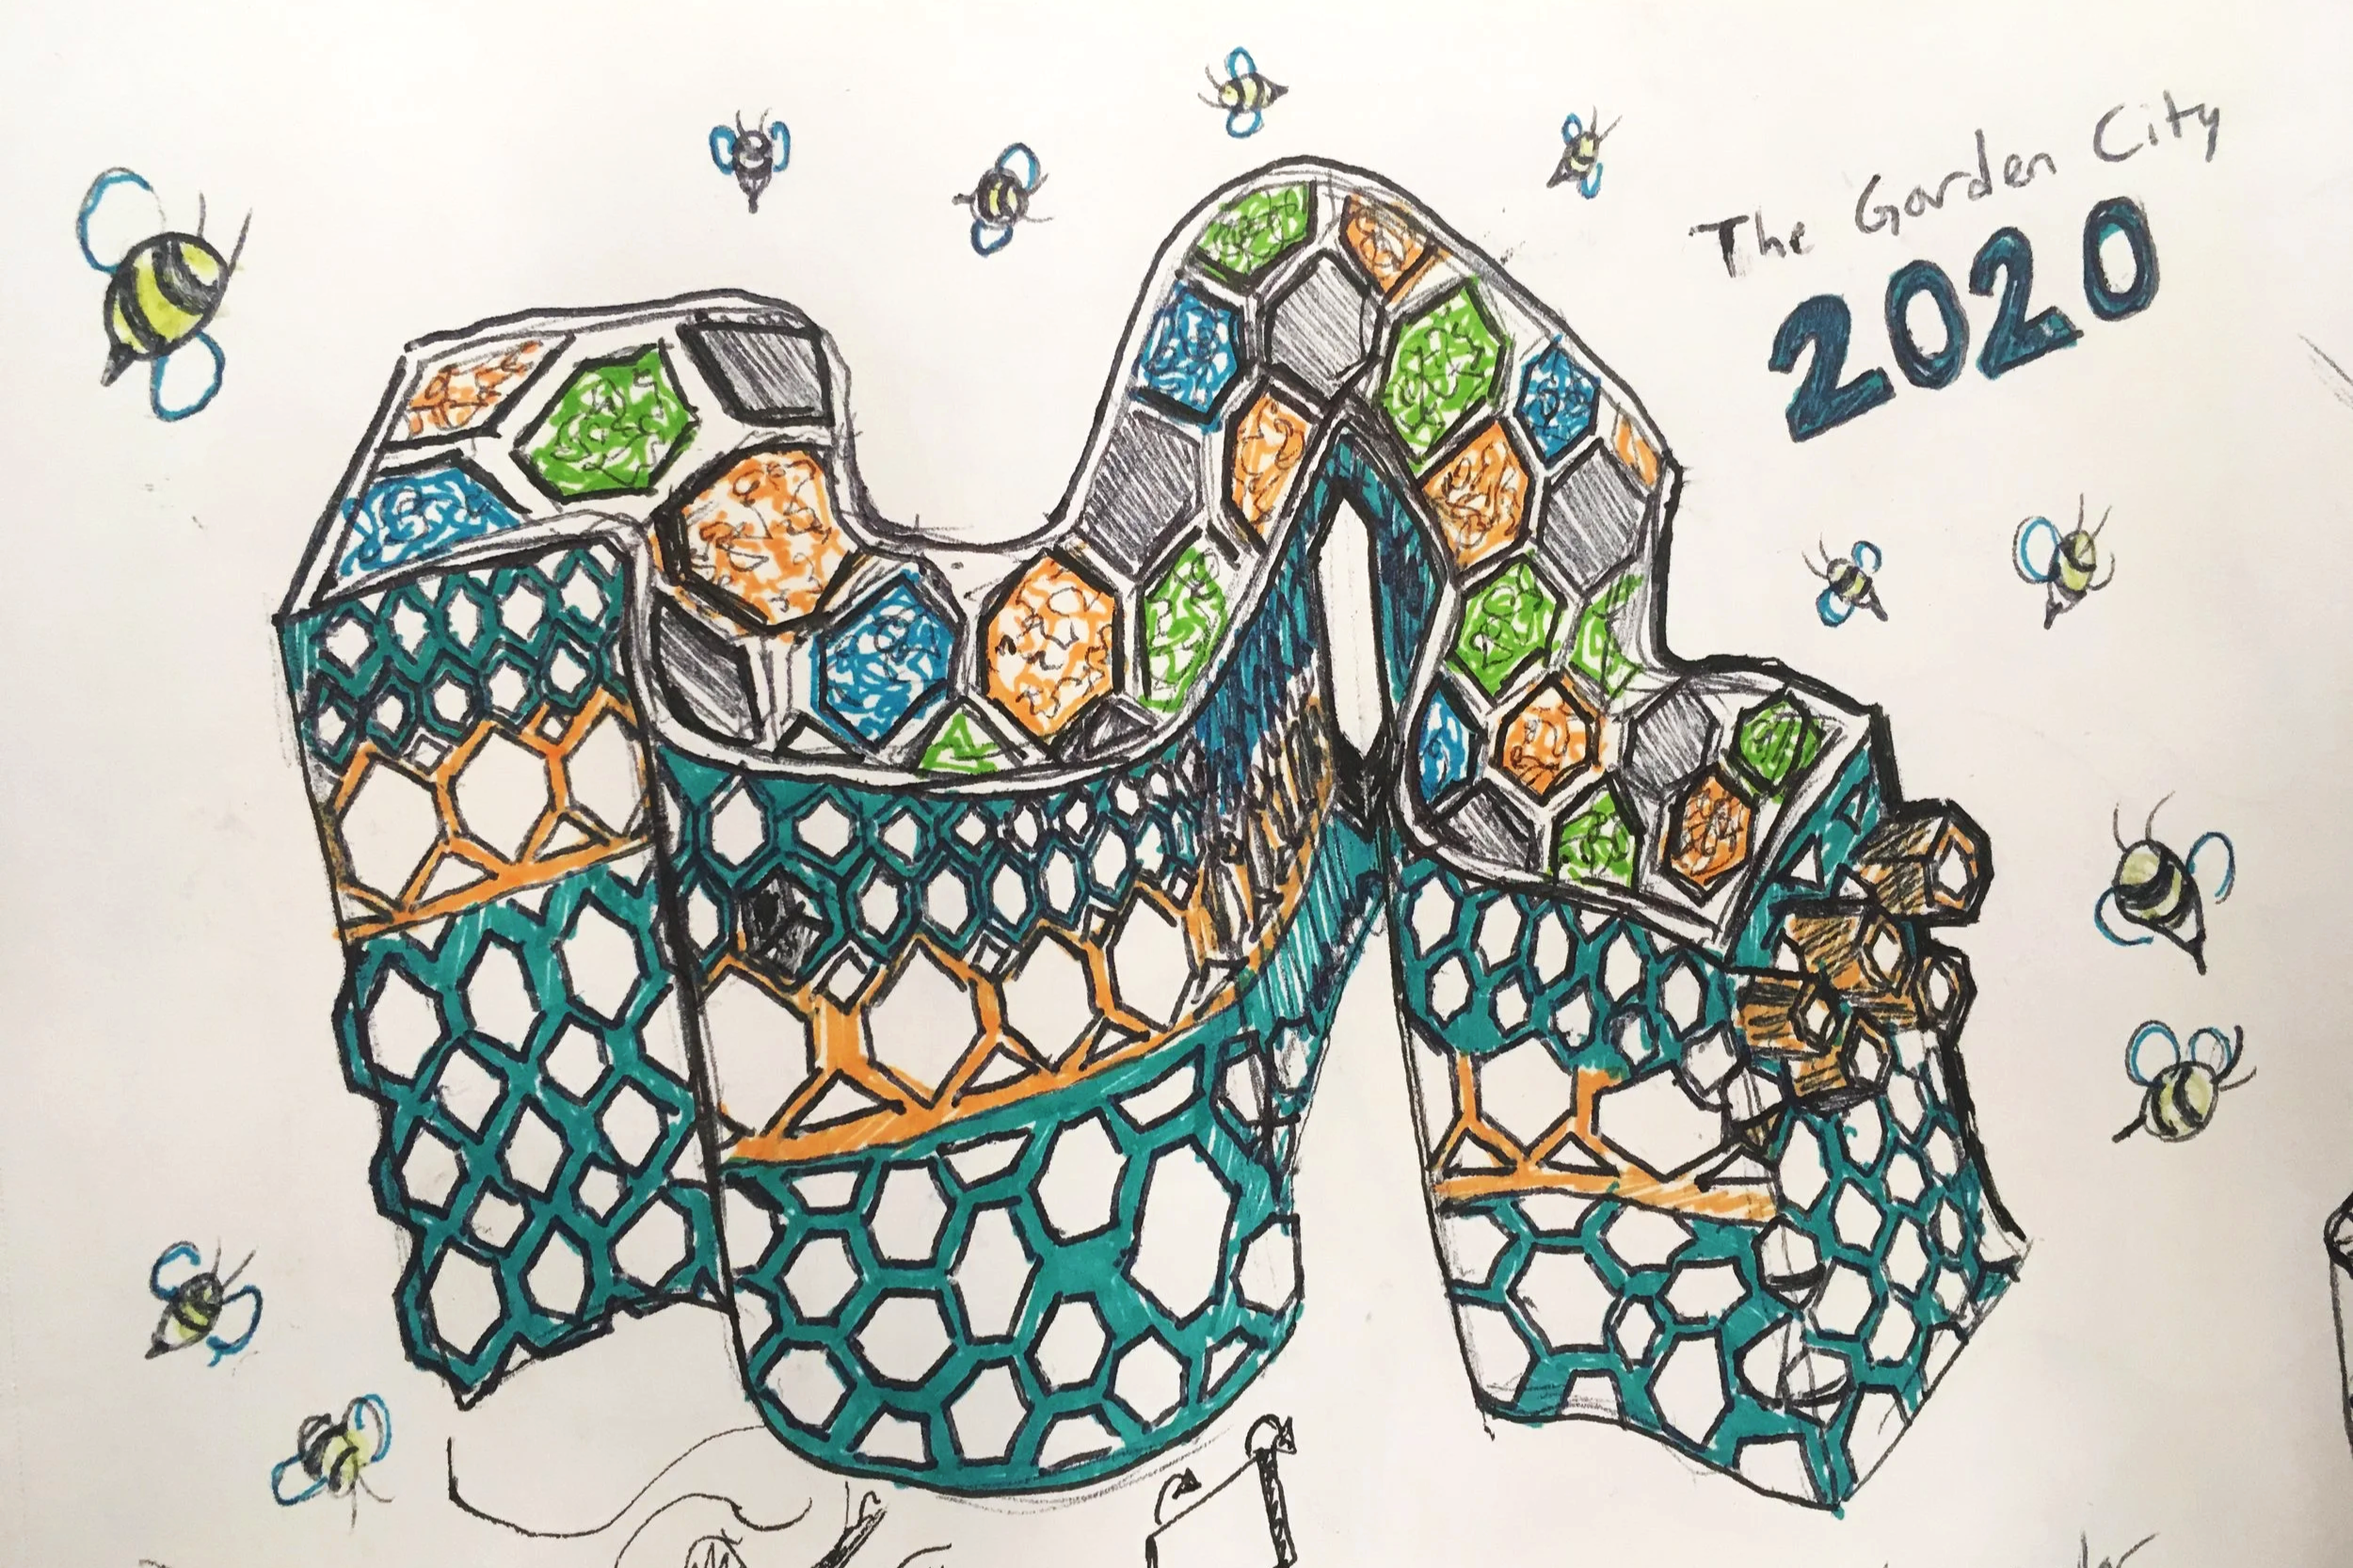
Urban beekeeping sketch
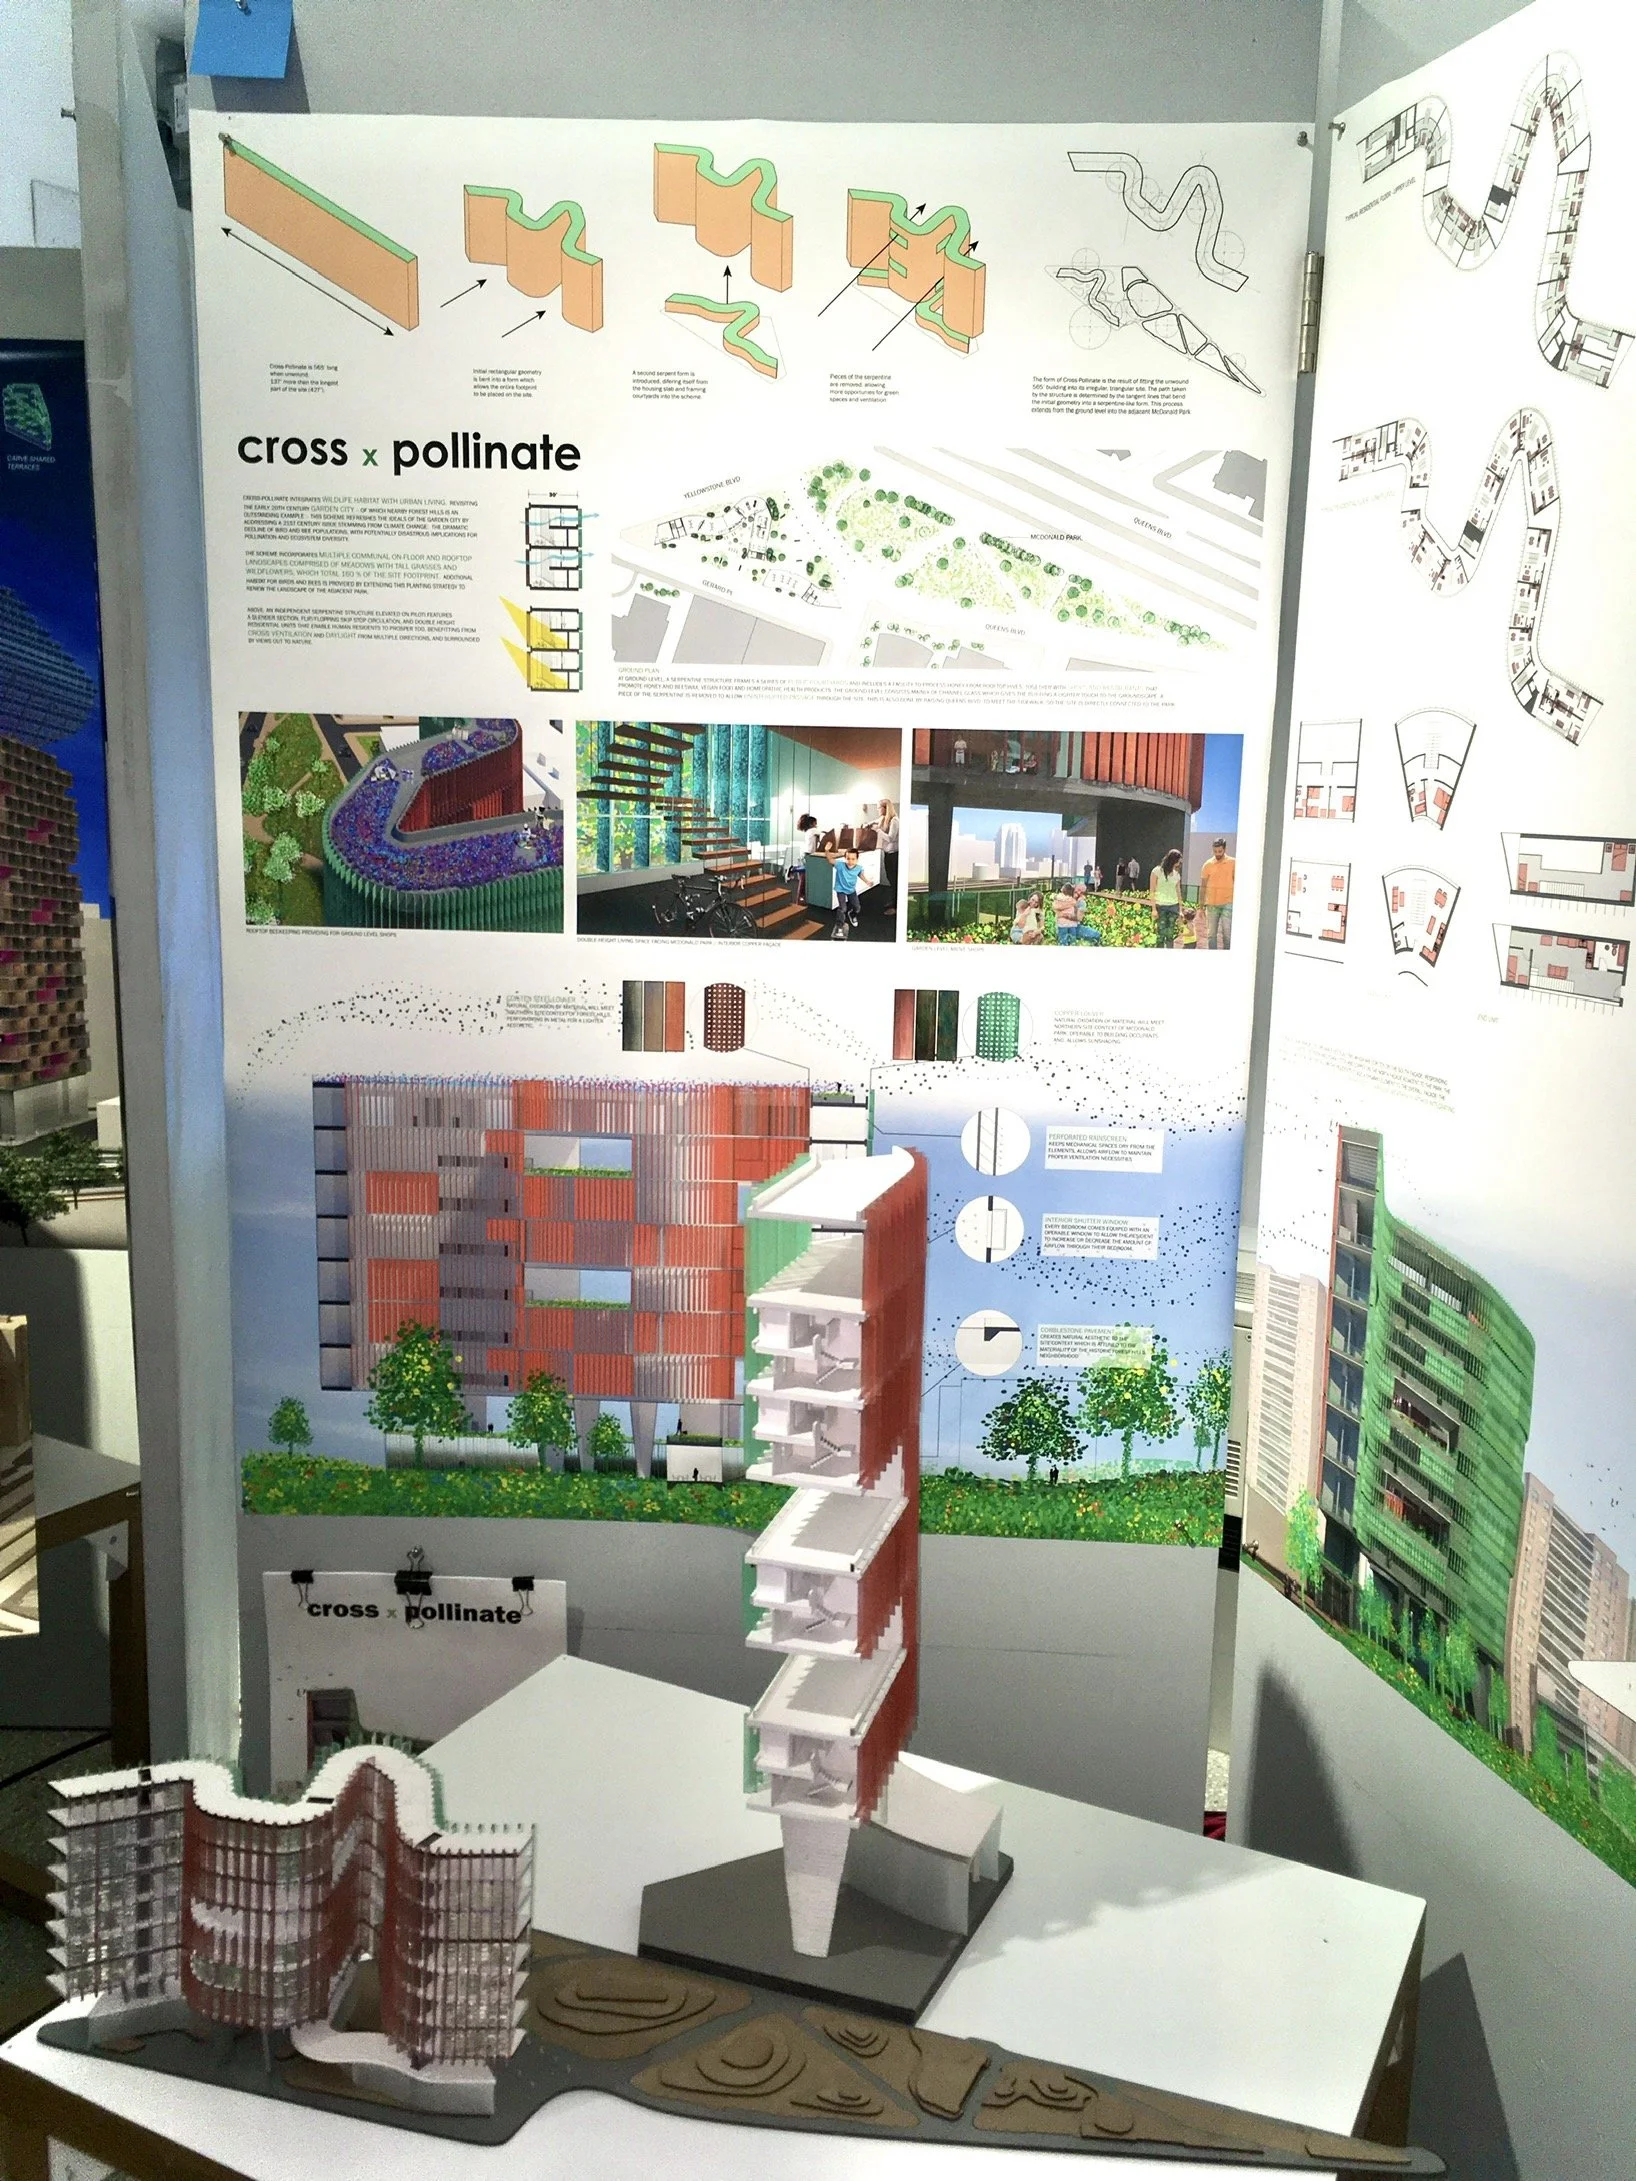
Cross Pollinate on display at the Universities senior competition where it received the joint runner-up prize.